
Views - New Construction - Primary on Main



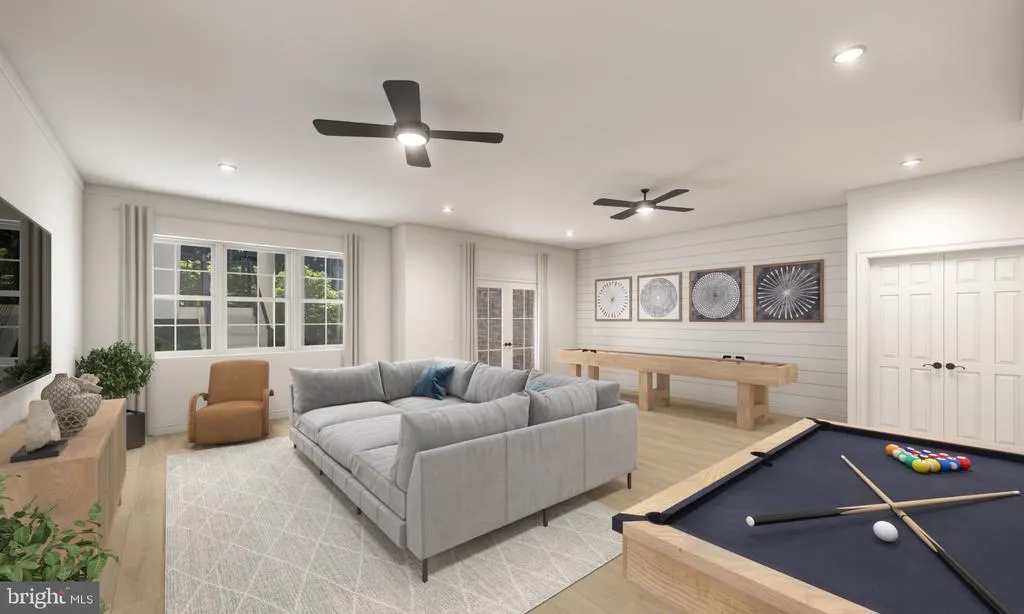
Address
Village Crossing, Lahaska, PA
Price
$ 1,899,900
Property Attributes
- MLS#PABU2131566
- TypeSingle Family
- Listing Status ACTIVE
- CountyBUCKS
- CityLahaska
- AreaBuckingham Twp
- Zip18931
- StyleTraditional,Transitional
- Price$ 1,899,900
- Bedrooms4
- Full Bathrooms3
- Half Bathrooms1
- Sqr Footage3550
- Lot Size0.45 Acres
Data Source:
Bright MLS
Property Description
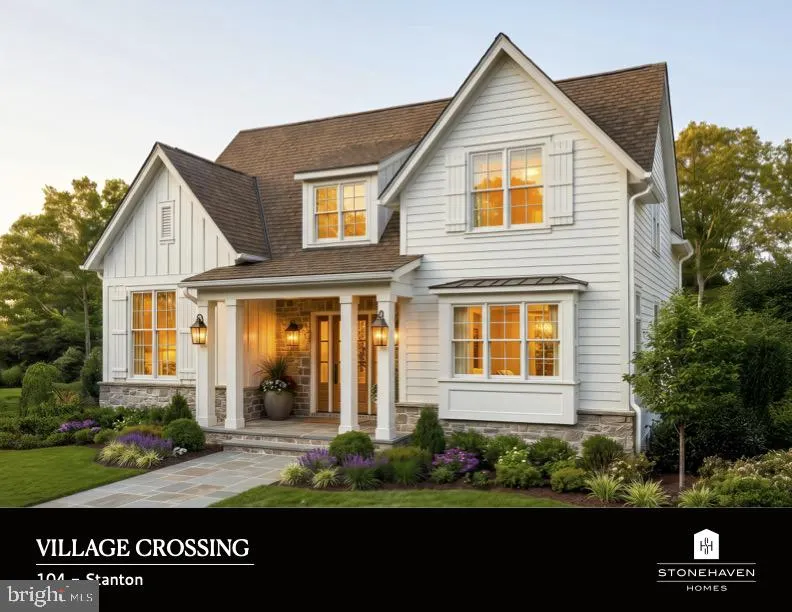
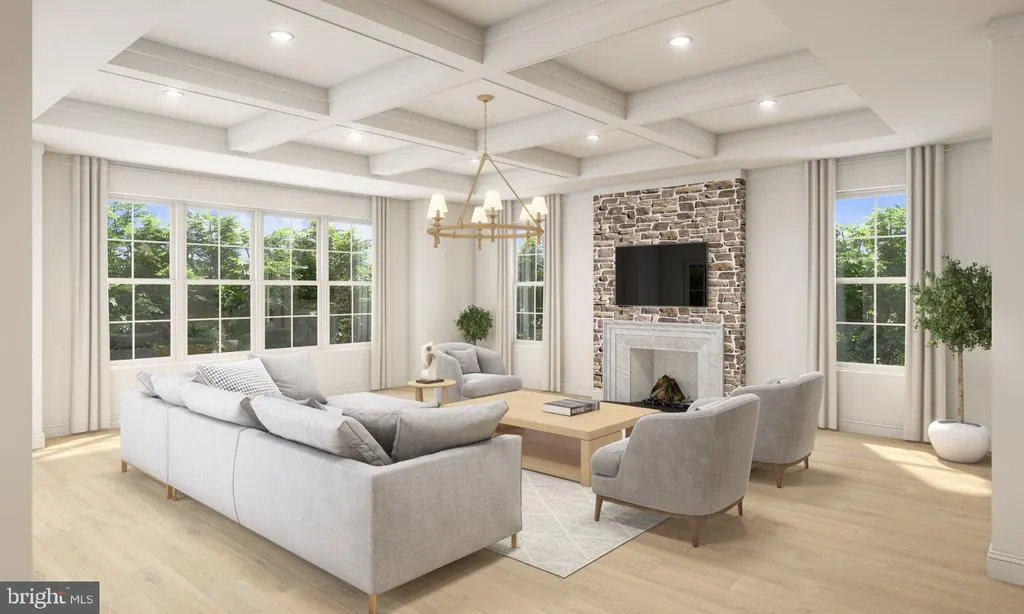
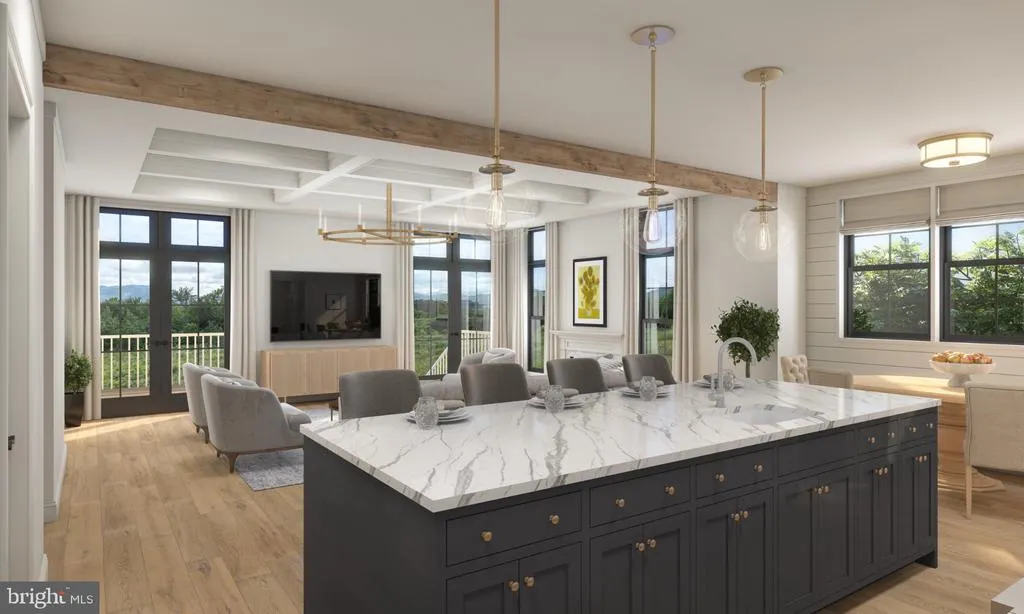
Welcome to Village Crossing by Stonehaven Homes, an exclusive new-construction community offering just 18 luxury residences in Lahaska, PA. Situated directly across from Peddlers Village, renowned for its charming boutiques, restaurants, and year-round events, Village Crossing offers sophisticated, maintenance-free living in an exceptional Bucks County setting. The community features thoughtfully designed homes ranging from approximately 3,500 to 4,400 square feet, each offering a minimum of four bedrooms and three-and-one-half baths. High-end, designer-curated finishes provide a beautiful foundation for each home, while buyers will have the opportunity to customize both interior and exterior selections, allowing them to create a residence that reflects their individual style and preferences. Designed for effortless, turnkey living, Village Crossing offers a truly maintenance-free lifestyle. Community services include lawn care, annual leaf cleanup, and snow removal from private driveways, walkways, and community roadways. Whether traveling, managing a busy schedule, or simply wanting more time to enjoy life, residents can leave seasonal upkeep behind and enjoy the ease of a beautifully maintained property. The setting is equally impressive. Village Crossing is surrounded by preserved land with beautiful pastoral views of neighboring horse farms and tree farms, offering a sense of privacy and open space that is increasingly rare. New Hope and Doylestown are both less than 10 minutes away, while Philadelphia and New York City are conveniently accessible, placing the community in an ideal location between two major metropolitan areas. Village Crossing presents a rare opportunity to combine the beauty and character of Bucks County with the comfort and ease of new-construction living. Schedule a private appointment to review floor plans, explore available homesites, and experience the setting of Village Crossing firsthand!
| Elementary School | Middle School | High School |
|---|---|---|
| Buckingham Elementary School | Holicong Middle School | Central Bucks High School East |
| Price History | |
|---|---|
| 9/25/2026 | Listed $1,899,900 |
General Features
| Living Area | 3550 |
|---|---|
| Sewer | Public Sewer |
| Heating | Forced Air |
| Cooling | Central A/C |
| Utilities | Cable TV,Natural Gas Available,Phone,Under Ground |
| Possession | Negotiable |
| Roof | Asphalt |
| Appliances | Built-In Microwave,Built-In Range,Dishwasher,Disposal,Microwave,Oven - Double,Oven - Wall,Oven/Range - Gas,Range Hood,Stainless Steel Appliances,Six Burner Stove |
| Zoning | RES |
| HOA Fee | 500.00 |
| Garage Spaces | 2.00 |
| Patio/Porch Features | Patio(s),Porch(es),Deck(s),Roof |
| Architectural Style | Traditional,Transitional |
| Construction Materials | Cement Siding,Masonry,Shake Siding,Shingle Siding,HardiPlank Type,Tile,Stone,Metal Siding,Brick |
| School District | CENTRAL BUCKS |
| Electric | 200+ Amp Service |
| View | Panoramic,Trees/Woods,Scenic Vista |
| Levels | 2 |
| Tax Year | 2027 |
| Ownership | Fee Simple |
| Cool Fuel | Natural Gas |
| Accessibility | 36 + wide Halls,32 + wide Doors,2+ Access Exits,Doors - Swing In,Elevator,Level Entry - Main |
| Assoc Fee Paid Per | Monthly |
| County | BUCKS |
| New Construction | Yes |
| Property Type | Residential |
| HOA | Yes |
| Subdivision Name | NONE AVAILABLE |
| Garage Y/N | Yes |
| Water Access Y/N | No |
| Other Structures | Above Grade |
| Total Rooms | 14 |
| Full Baths | 3 |
| Status | ACTIVE |
| Directions | Traveling North on Lower York Road,development will be located on Right,directly across the street from Peddler's Village |
| City | LAHASKA |
| Disclosures | Agent Related to Owner |
| Senior Community Y/N | No |
| MLS Area | Buckingham Twp (10106) |
| Lot Size Units | Square Feet |
| Lot Size Square Feet | 19602.00 |
| Tax Assessed Value | 0.0 |
| Tax Annual Amount | 0.0 |
| Home Warranty Y/N | Yes |
| Property Condition | Excellent |
| Structure Type | Detached |
| Condo/Coop Association fee Y/N | No |
| Bathrooms Full Main Level | 3 |
| Bathrooms Count Main Level | 3.00 |
| Price Per Sq Ft Total AG | 535.18 |
| Acceptable Financing | Cash,Conventional |
| Construction Completed Y/N | No |
| Historic Y/N | No |
| Lease Considered Y/N | No |
| Vacation Rental Y/N | No |
| Total SQFT | 4850 |
| Builder Name | Stonehaven Homes |
| Standard Status | Active |
| Association Recreation Fee | No |
Interior Features
| Interior Amenities | Bathroom - Soaking Tub,Bathroom - Walk-In Shower,Breakfast Area,Butlers Pantry,Built-Ins,Carpet,Combination Dining/Living,Combination Kitchen/Dining,Crown Moldings,Dining Area,Elevator,Entry Level Be |
|---|---|
| Heating Fuel | Natural Gas |
| Basement | Combination,Daylight,Full,Full,Poured Concrete,Sump Pump,Walkout Level,Space For Rooms,Windows |
| Flooring | Ceramic Tile,Hardwood,Carpet |
| Total Fireplaces | 1 |
| Fireplace Features | Gas/Propane |
| Hot Water | 60+ Gallon Tank,Natural Gas |
| Total Stories | 3 |
| Basement (Y/N) | Yes |
| Heating Y/N | Yes |
| Window Features | Double Hung,Casement,Low-E,Screens,Transom |
| Fireplace Y/N | Yes |
| Above Grade Finished Area | 3550 |
| Half Baths | 1 |
| Central Air Y/N | Yes |
| Total Bedrooms | 4 |
| Main Level Bedrooms | 4 |
| LivingAreaSource | Estimated |
| Below Grade Unfin Area Units | Square Feet |
| Below Grade Unfin SQFT | 1300 |
| Below Grade Unfin SQFT Source | Estimated |
| Bathrooms Half Upper Level 1 | 1 |
| Bathrooms Half All Upper Levels | 1 |
| Bathrooms Count Upper Level 1 | 1.00 |
| Bathrooms Count All Upper Levels | 1 |
| Above Grade Finished Area Source | Estimated |
| Above Grade Finished Area Unit Type | Square Feet |
| Total Baths | 4 |
Exterior Features
| Exterior Amenities | Sidewalks,Street Lights,Flood Lights |
|---|---|
| Pool | No Pool |
| Water Source | Public |
| Total Parking Spaces | 6 |
| Garage Features | Garage - Rear Entry,Garage - Side Entry,Garage Door Opener,Inside Access |
| Type of Parking | Attached Garage,Driveway,On Street |
| Foundation Details | Concrete Perimeter |
| Water View Y/N | No |
| Lot Size Acres | 0.45 |
| Lot Size Source | Estimated |
| Waterfront Y/N | No |
| Horse Y/N | No |
| Navigable Water Y/N | No |
| Water Oriented Y/N | No |
| # of Attached Garage Spaces | 2 |
Amenities
- Foreclosure
- Views
- Short Sale
- New Construction
- Adult 55+
- Lease To Own
- No HOA Fees
- Furnished
- Primary On Main
- Air Conditioning
- Seller Finance
- Green
- Fixer Upper
- Horse
- Golf
- Fireplace
- Deck
- Garage
- Basement
- Pool
Property vs Single Family Average in 18931
Price
 All information is believed to be accurate but is not guaranteed. Protected by Copyright© 2026 and is owned either by the Monmouth County Association of REALTORS; or by the developers of the software, Kunversion, LLC. All rights reserved. Each office independently owned and operated.
The New Jersey Real Estate Commission requires every licensed broker or salesperson with whom you list your property to give you a copy of this notice. The purpose is to help you comply with the New Jersey Law
All information is believed to be accurate but is not guaranteed. Protected by Copyright© 2026 and is owned either by the Monmouth County Association of REALTORS; or by the developers of the software, Kunversion, LLC. All rights reserved. Each office independently owned and operated.
The New Jersey Real Estate Commission requires every licensed broker or salesperson with whom you list your property to give you a copy of this notice. The purpose is to help you comply with the New Jersey Law
 © BRIGHT, All Rights Reserved
